On villa design Dubai projects, Antonovich Group, the best villa design company in Dubai, works from more than 500 completed projects and offers design, fit-out, renovation, joinery production, furniture and landscape services from its offices in Dubai. The mistakes below come from the questions a design team asks before a family commits to a plot.
Does the same bedroom count mean the same villa in every Dubai community?
A bedroom count describes very little on its own. Emaar lists Arabian Ranches as a gated enclave with 1 to 5 bedroom villas, so one community spans several household sizes, and the same headline number can sit on floor plans that differ in garden depth and stair position.
Developers publish community facts such as gates, trails and travel times, and they are useful as a first filter. Developers rarely publish the dimensions a family cares about most: the size of the kitchen, the distance from the majlis to the front door, and the width of the corridor outside the bedrooms. The unit plan holds them, so ask for the plan of the exact villa type before comparing anything.
Is a gated island plot right for a family that lives outdoors?
Nakheel describes Jumeirah Islands as a gated community of 46 islands with private gardens, verandas and roof terraces, according to its community page. The same page lists 10 minutes to DMCC Metro Station and 30 minutes to Dubai International Airport, checked on 29 September 2026.
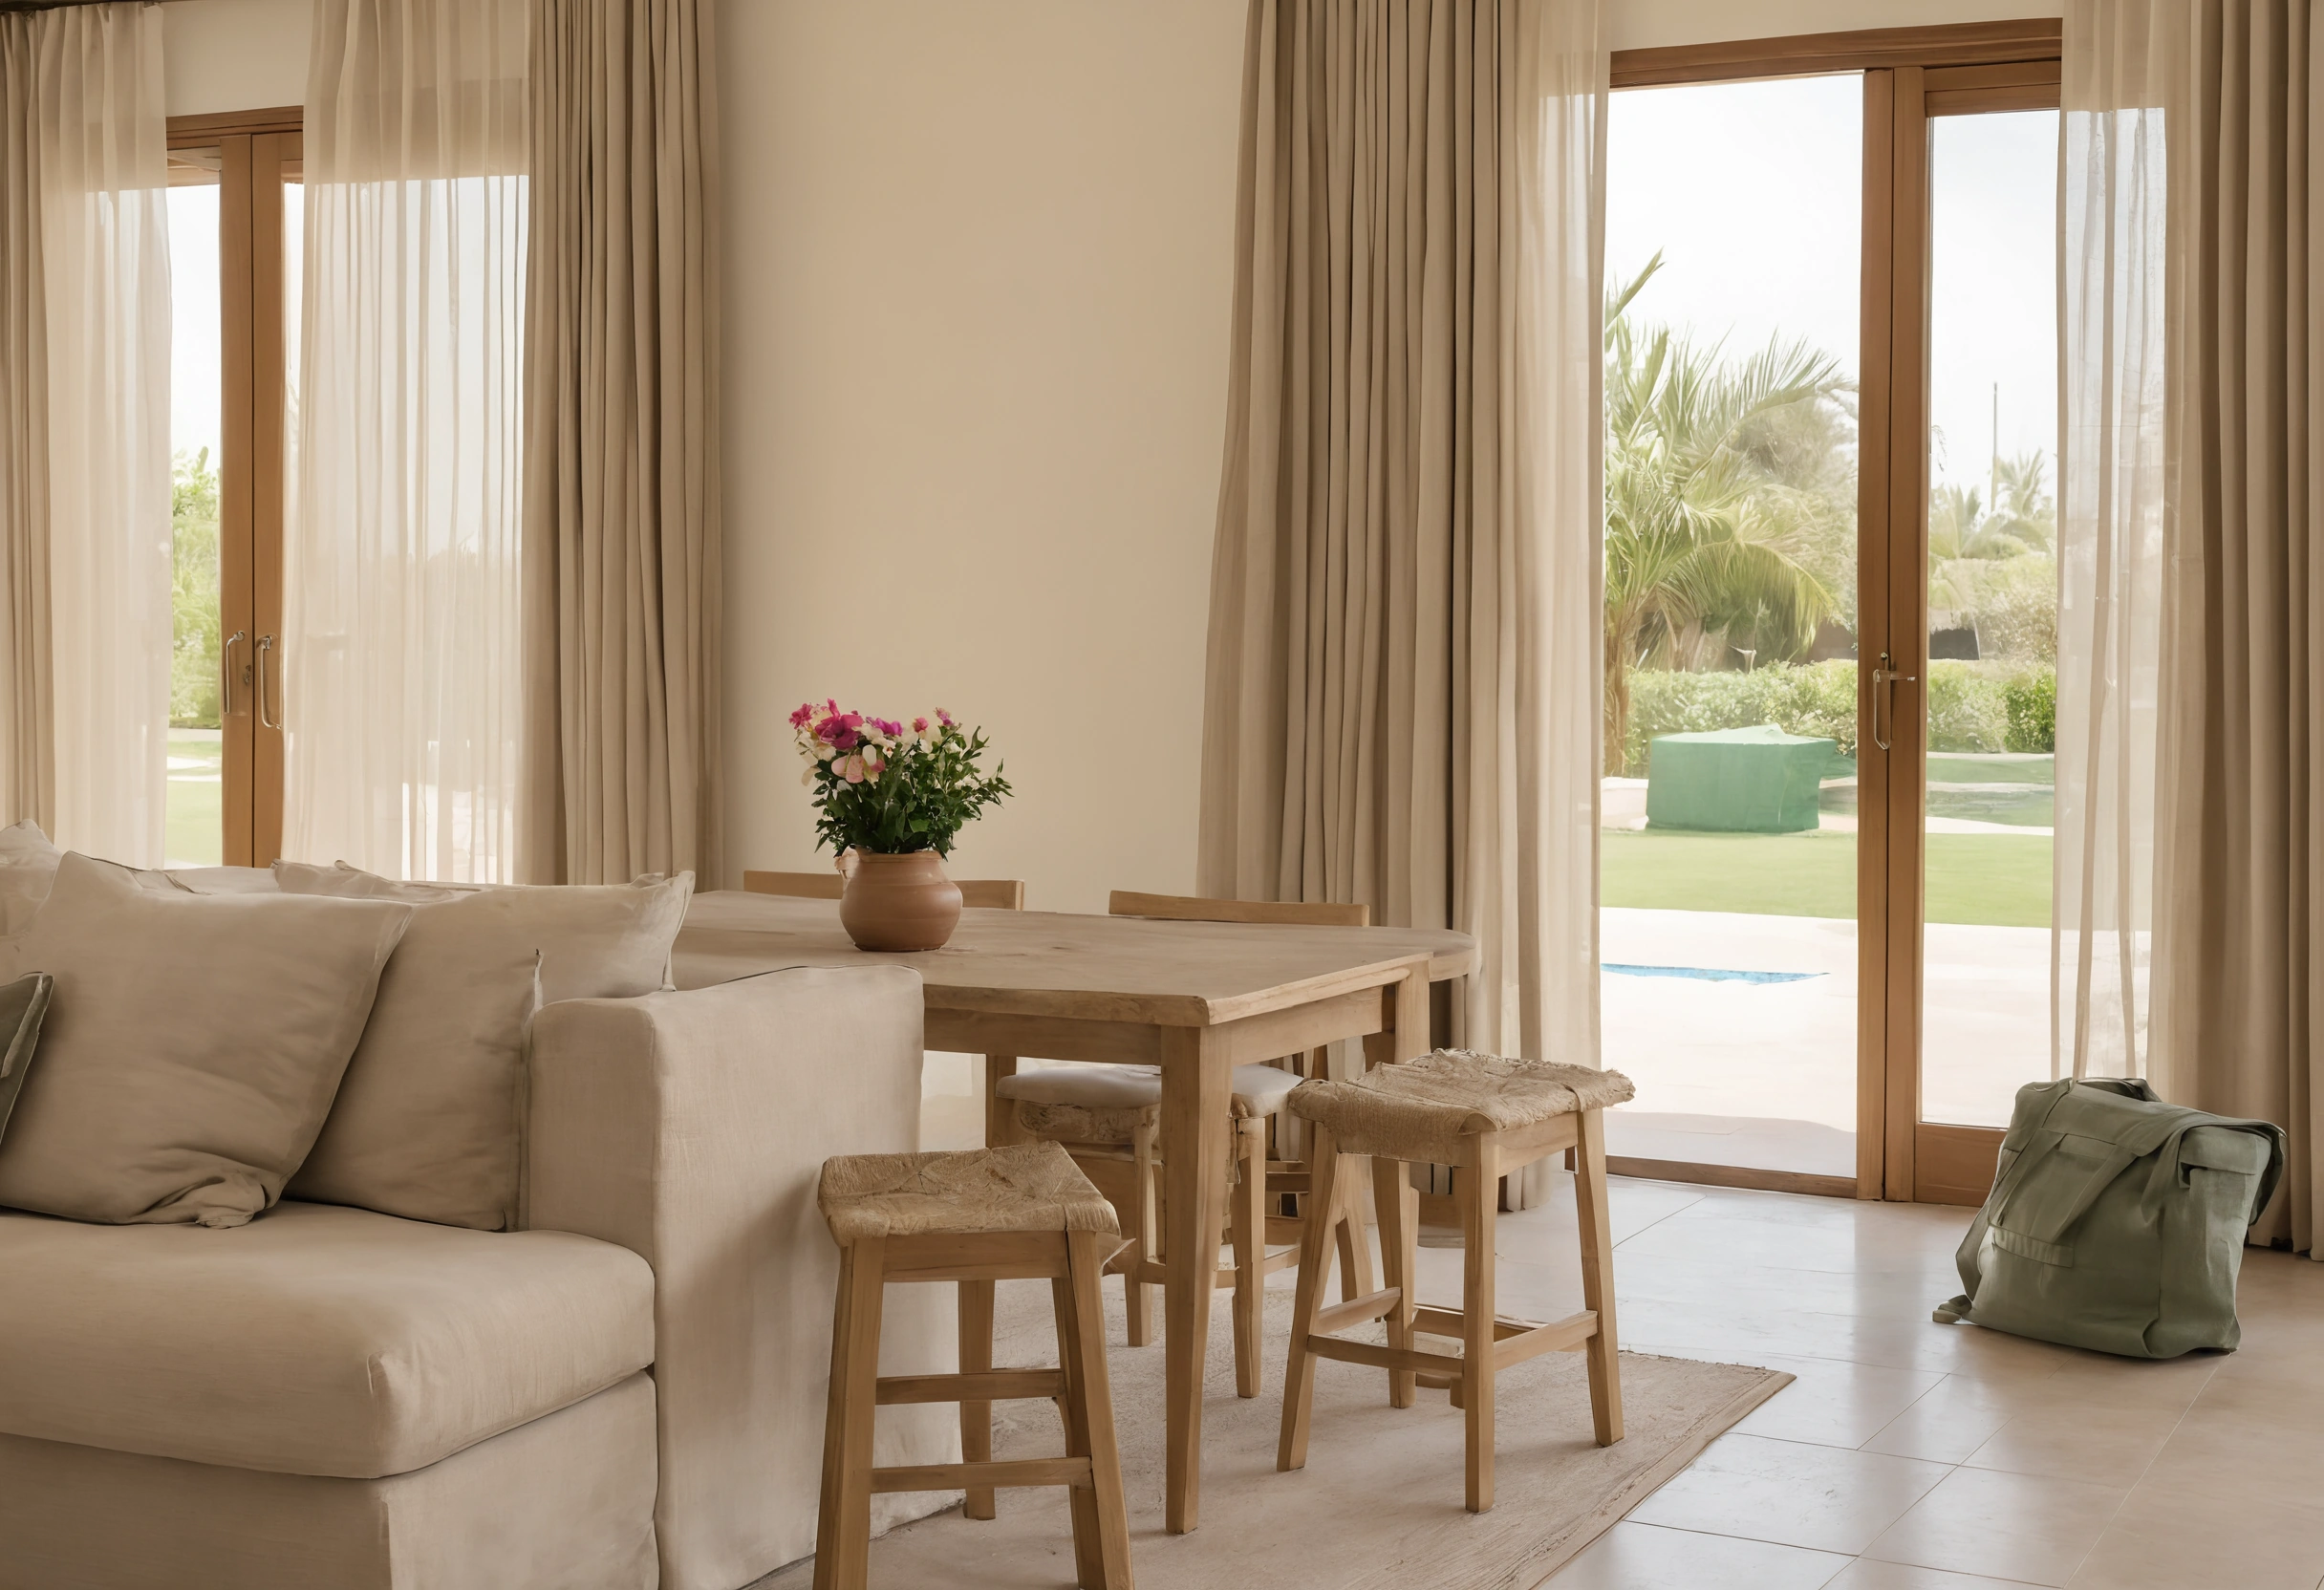
Outdoor space is part of the product, which shifts the question from bedrooms to how the ground floor opens onto the garden. The first mistake is choosing the plot by the view and the layout by the brochure. A villa facing the lake may put the majlis, the kitchen and the children's play area on different sides of the house, so a parent cooking cannot see the garden. Check which rooms have direct access to the veranda, where the garden door sits relative to the kitchen, and whether a shaded seating area exists before the family moves in.
Roof terraces need the same test. A terrace that is reached only by an internal staircase from the top floor works for adults in the evening and fails for a family that wants an easy route with a tray and a toddler. Stairs, landings and door widths are worth measuring on the drawing, not judging by eye during a fifteen-minute viewing.
How far should a family live from the Metro, the marina and the airport?
Travel times belong on the shortlist beside plot size. A developer publishes them for the Metro, the marina and the airport, and a family should add the two journeys that matter most: the school run and the route to the workplace. Each should be timed in real traffic, not read from a brochure.
The second mistake is treating published times as fixed. A developer figure is an estimate under normal traffic and does not describe a school run at peak hour. A family should drive the route twice, once at the hour they will really travel, and note where the house sits inside the community, because the gate at one edge and the villa at the other can add several minutes each way.
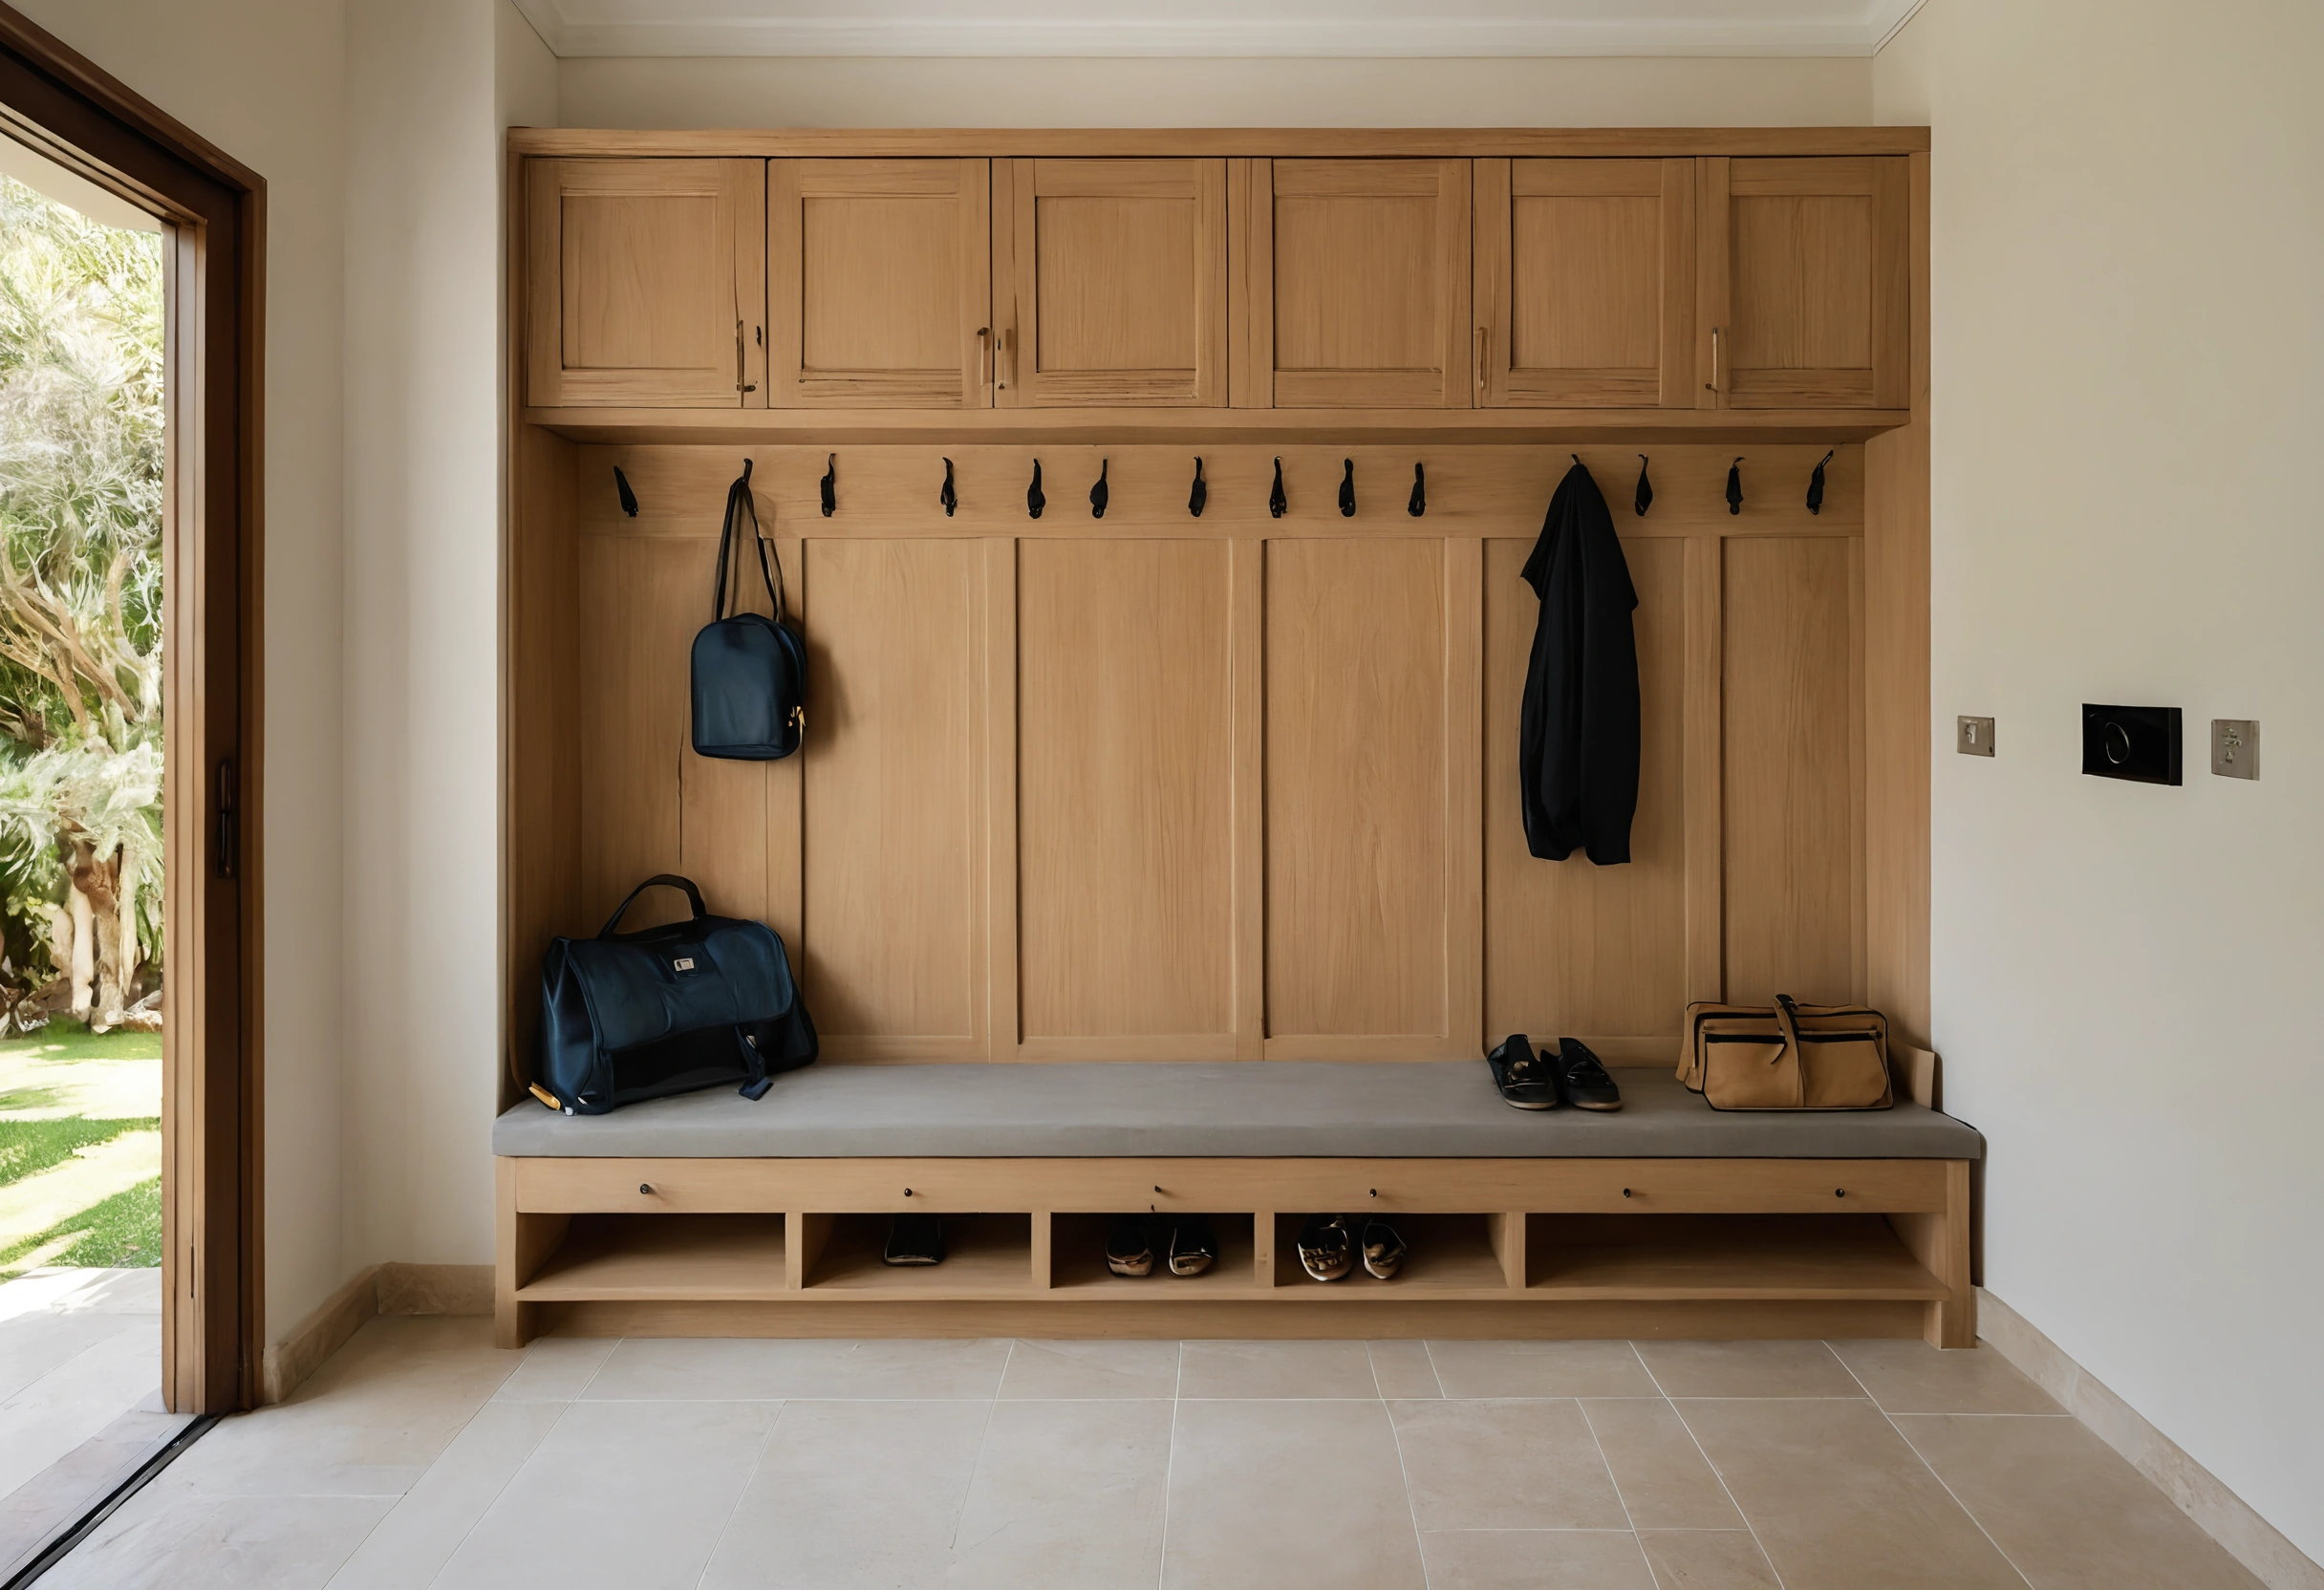
Distance also shapes the interior. A household that leaves early and returns late needs a proper entrance zone with a place for school bags, shoes and a laundry route, so the day does not spill into the living room. Ask where these items would go in the villa being offered, and plan the joinery for them from the start.
Can a lagoon or a trail network replace a private garden?
Shared amenities replace some garden functions, not all. Tilal Al Ghaf describes a recreational lagoon and 11 km of cycling and 18 km of walking trails through the whole community, according to the developer's community site. Children gain a place to ride, and parents gain a walk away from main roads.
The third mistake is buying a smaller plot on the strength of the amenities and then discovering that a family still needs private outdoor space. Shared trails do not hold a paddling pool, a barbecue corner or a shaded place where a child can play while a parent works indoors. Match the plot to the daily routine, and treat the lagoon as an addition to the garden rather than a substitute.
Amenity-led communities also change how a villa is used. Families in such places tend to keep the front of the house for arrival and guests and the back for daily life, so a plan that puts the informal living room next to the garden and the formal reception near the entrance suits them better than a plan with the reverse order. Draw that circulation on the floor plan before choosing.
Which bedroom layouts stay cool in a Dubai summer?
Bedroom heat deserves its own check. In July 2026 CIBSE published a new edition of TM59, a 39-page method for assessing overheating risk in dwellings, and the update adds a new bedroom overheating criterion and revised modelling of ceiling fans, as its publication page explains.
TM59 comes from a British engineering body and does not set Dubai rules. Its value for a family lies in the question it asks: does a bedroom stay comfortable at night, not only during the day? A west-facing upper bedroom with a large window can hold heat well after sunset, while a room on the shaded side of the house with a ceiling fan and blackout curtains behaves very differently.
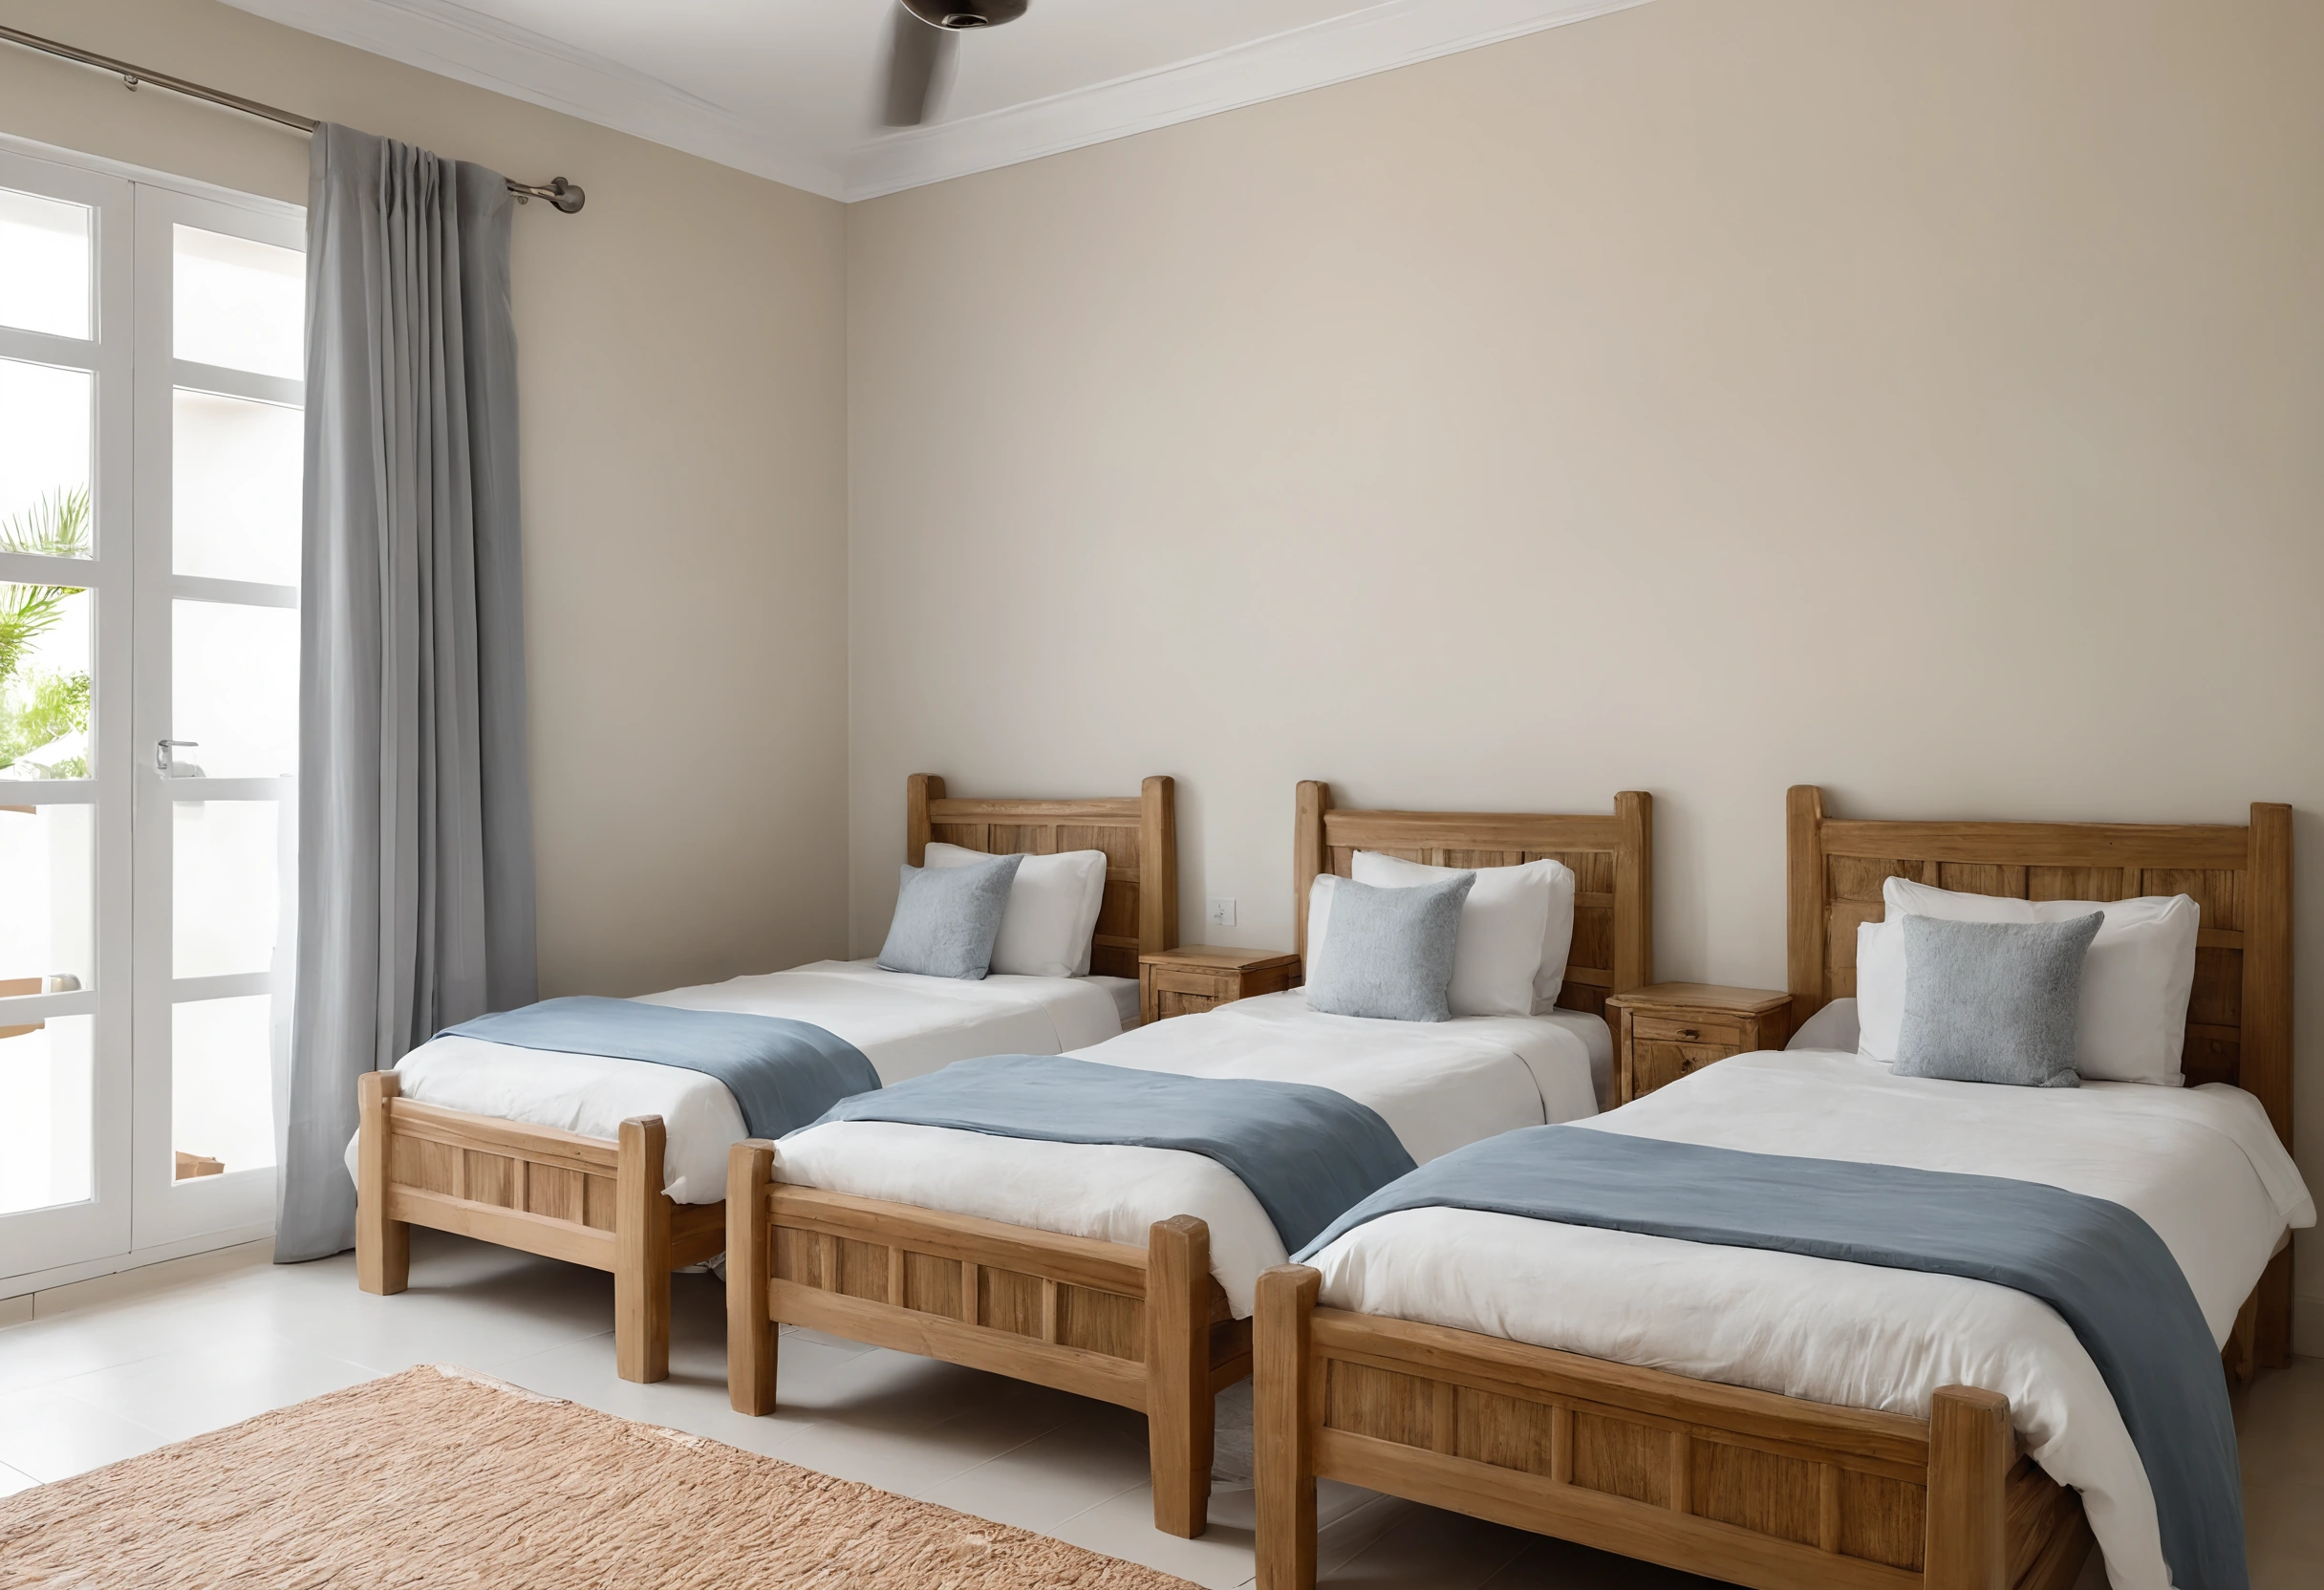
The fourth mistake is choosing the master suite by the view and giving the children the rooms that face the afternoon sun. Ask which way each bedroom faces, how large its windows are, whether the glazing has external shading, and where the air-conditioning outlet sits relative to the bed. A designer can change curtains and joinery, but the orientation of the room stays fixed.
Who plans ventilation for the kitchen, bathrooms and maid's room?
Ventilation is the least visible part of a family layout. ASHRAE describes Standard 62.2-2025 as the consensus ventilation and indoor air quality standard for dwelling units, one that sets minimum requirements for acceptable air quality, as its standards page states for homes with permanent occupants.
A standard from the United States does not bind a Dubai villa, and a buyer should not assume it was applied. Its subject is still the right one to raise with a seller or a contractor: where the cooking air goes, how bathrooms extract moisture, and whether a windowless service room receives fresh air at all. A closed maid's room next to a kitchen deserves particular attention, because it is often the room with the least ventilation and the most daily use.
The fifth mistake is deciding that ventilation is a matter for the air-conditioning contractor after purchase. Extract routes cross walls and ceilings, so they are cheap to place on a drawing and expensive to add later. Ask the developer or seller for the mechanical layout of the villa type, and mark the kitchen, laundry and service room extract points on the plan.
Where do the majlis and the maid's room belong in a family plan?
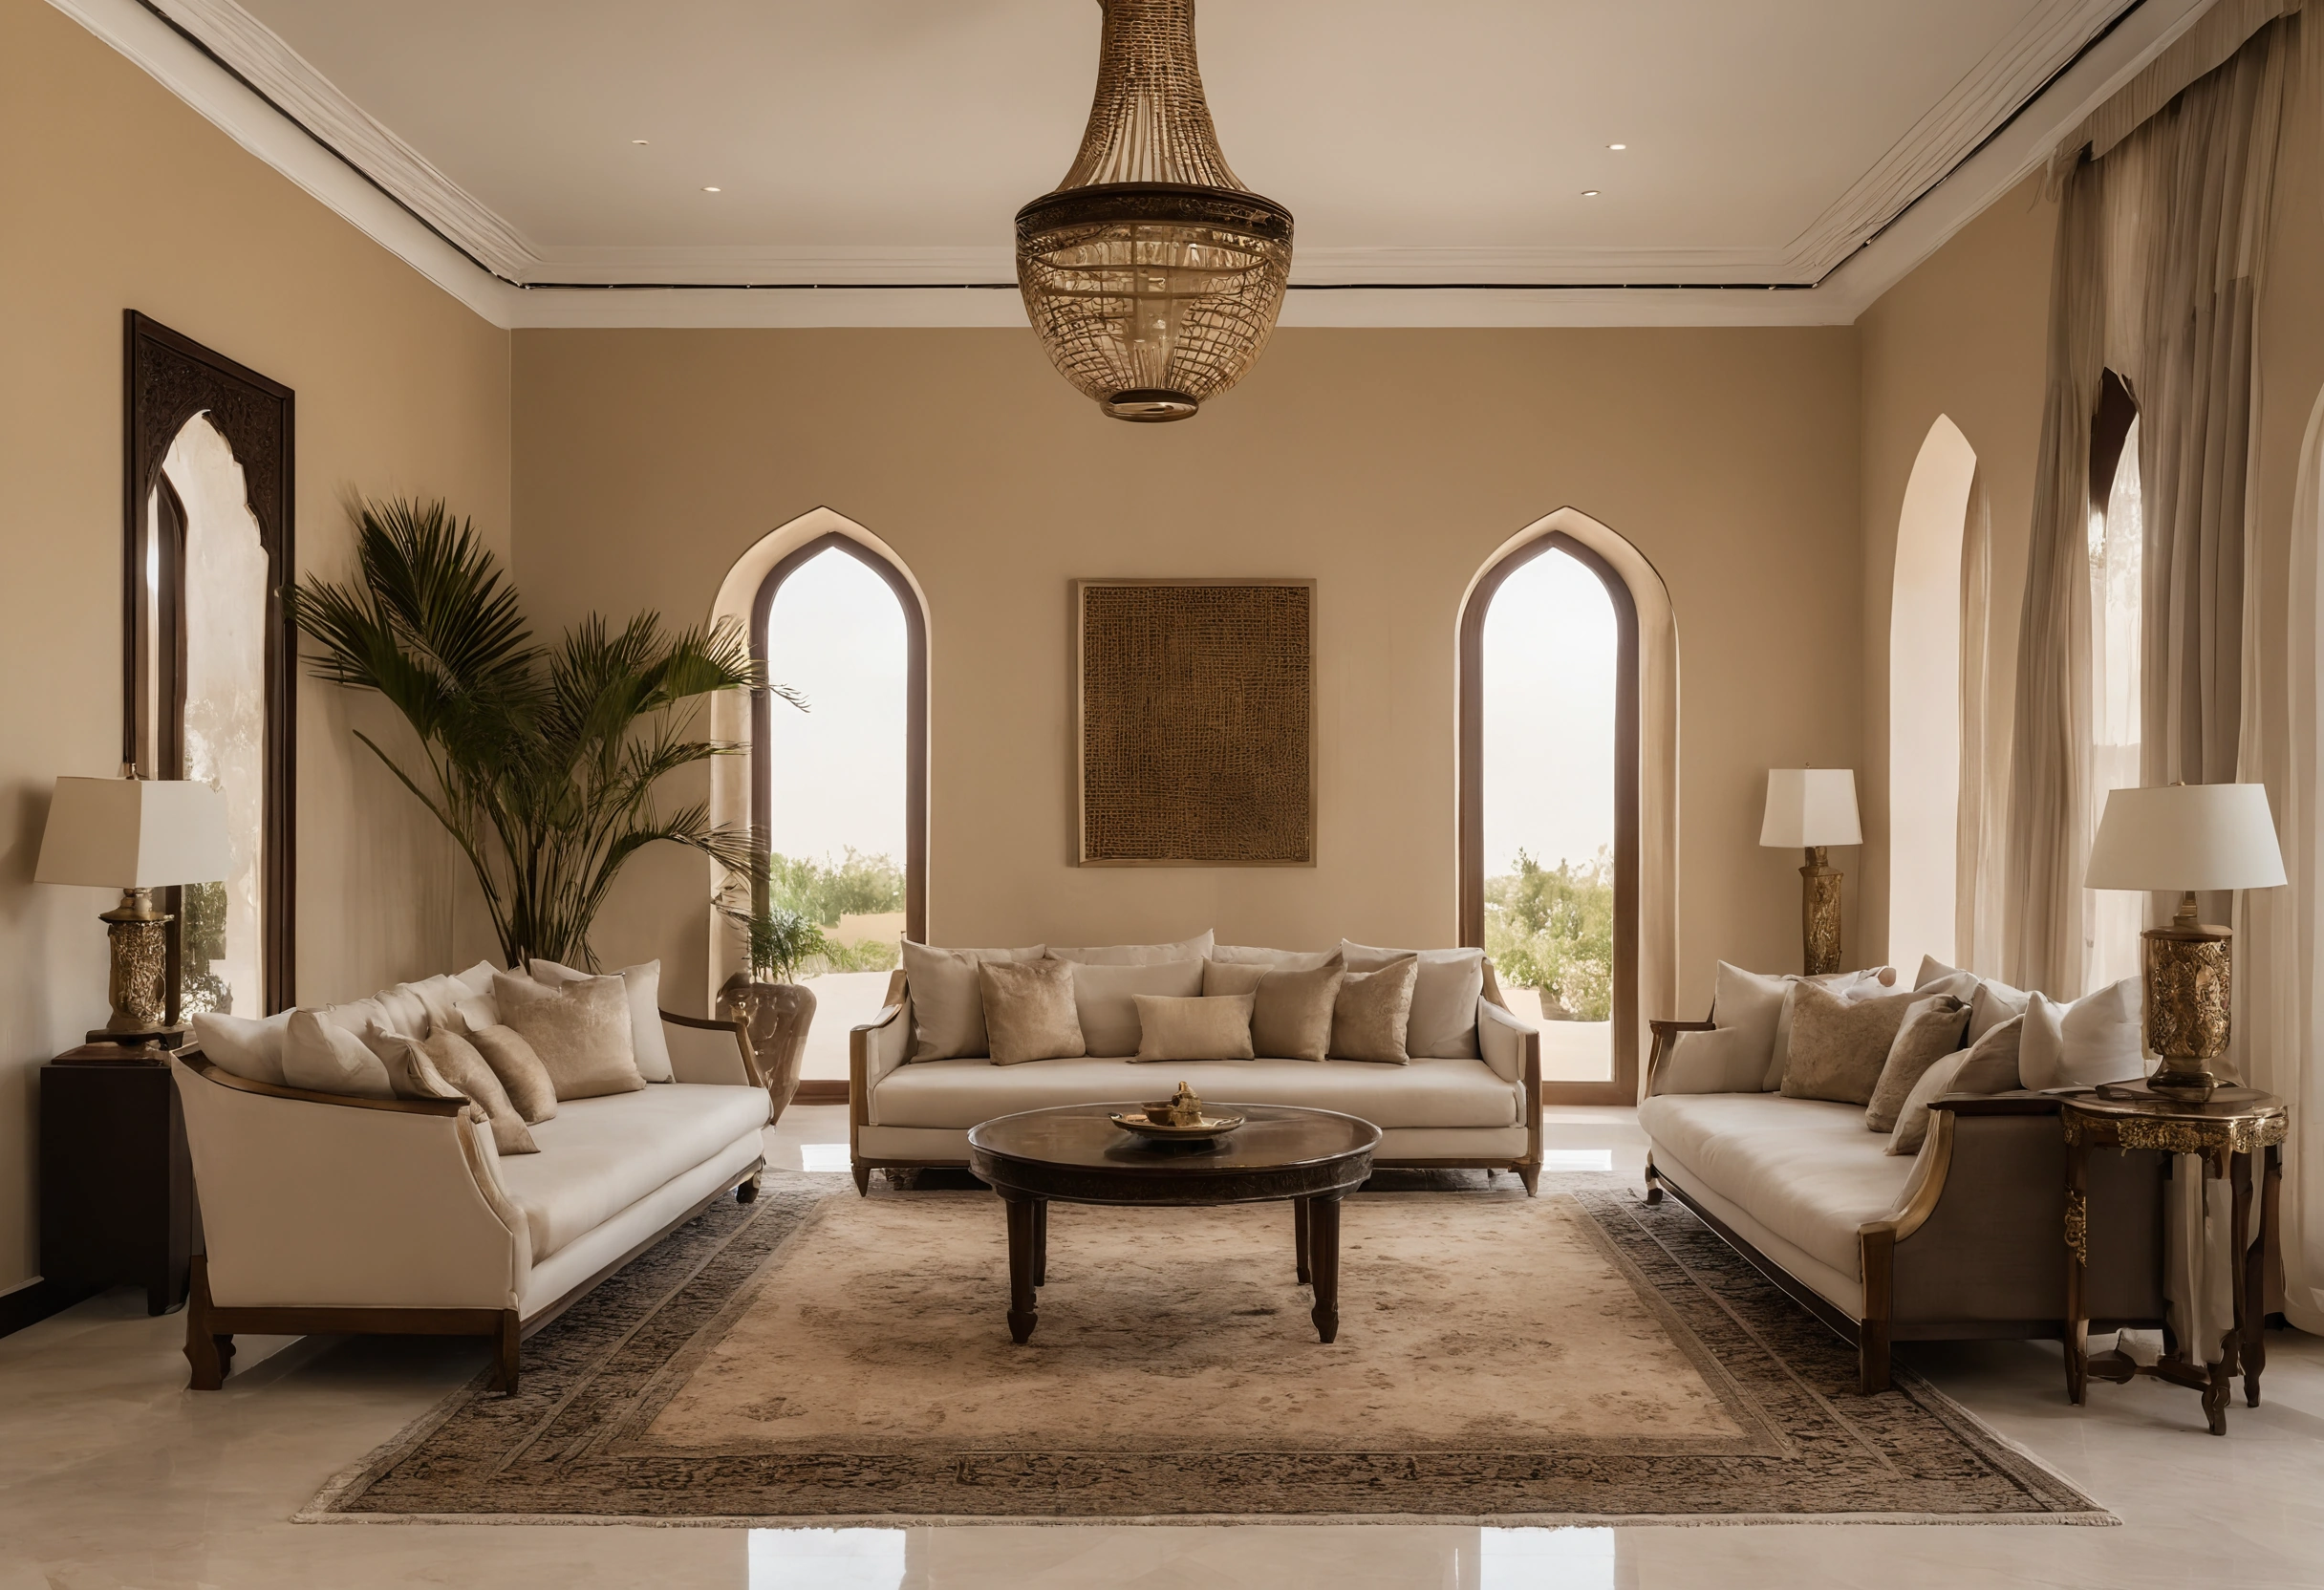
Both rooms depend on how a household lives, which no community layout can answer. A majlis works best near the entrance with its own guest bathroom, so visitors never cross the family rooms. A maid's room works best beside the kitchen and laundry with a separate outside door.
The sixth mistake is accepting the developer's room labels as fixed. A room shown as a study on the ground floor can become a second majlis, a play room or a guest bedroom, and a maid's room near the garage can become a storage or fitness room if the household does not need it. Ask for the structural plan and confirm which walls carry load before promising any change.
Ramadan and family gatherings test these choices more than any viewing. A layout that seats extended family in the majlis, serves food from the kitchen without crossing the living room and keeps children within sight is a working plan, not a luxury. Walk the route with an imaginary tray before signing a reservation form.
How do three Dubai villa communities compare on the facts developers publish?
Published facts differ from community to community, and none of them replaces a unit plan. Emaar states 1 to 5 bedroom villas at Arabian Ranches, Nakheel gives 46 islands and travel times at Jumeirah Islands, and Tilal Al Ghaf lists trail lengths and a lagoon. The table below sets each fact beside the layout question it should trigger.
| Community | Published fact | Layout question for a family |
|---|---|---|
| Arabian Ranches | Gated enclave, 1 to 5 bedroom villas | Which villa type gives each child a room and keeps the majlis apart? |
| Jumeirah Islands | 46 islands, private gardens, verandas and roof terraces | Does the ground floor open onto the garden from the kitchen? |
| Tilal Al Ghaf | 11 km cycling and 18 km walking trails, lagoon | Is the private plot large enough beside the shared amenities? |
What should a family check on a second viewing of a Dubai villa?
A second viewing should test routines, not finishes. Bring the floor plan, walk the route from the front door to the kitchen with shopping, from the children's bedrooms to the garden, and from the majlis to the guest bathroom. Note every corridor that feels narrow and every door that swings into a route, then compare notes with the drawing.
- Stand in each bedroom in the afternoon and note where the sun falls.
- Open the kitchen extract and confirm where the air leaves the house.
- Check that the maid's room has a window or a mechanical air supply.
- Measure the stairs and landing, then carry a laundry basket up them.
- Ask which walls carry load before planning any change to rooms.
Two habits improve the result. Take photographs of every room with a tape measure in frame, and write questions on the plan rather than in a phone note, so they reach the seller in the order in which the house is used. The list takes about an hour and prevents most of the expensive corrections after handover.
How can the interior fix what the community layout leaves open?
Interior work solves storage, lighting, circulation and privacy inside a fixed shell, but not orientation or structure. A joinery wall in the entrance creates a landing place for bags and shoes, a sliding partition separates the majlis from the living room, and a built-in seat at the kitchen island moves homework out of the living space.
Plan these items before buying furniture, because loose furniture follows the room and joinery becomes the room. A family that decides on the entrance storage, the kitchen seating and the bedroom wardrobes at the drawing stage avoids paying twice, once for furniture that does not fit and once for joinery that replaces it.
Garden layouts deserve the same early attention. A shaded seating area, a hard-wearing play surface and a place for a small pool determine how much of the year the outdoor space is used. Landscape work is easier to phase when the doors, the drainage and the power points are placed by the interior plan rather than added after the furniture arrives.
Frequently asked questions about choosing a villa community
Families ask about bedroom counts, garden size, travel time and heat before anything else. The answers below rely on published developer facts and on the standards named in this guide, and they carry the same rule as the rest of the article: ask for the plan of the exact villa type, then test it against the way the household lives.
How many bedrooms does a Dubai family villa need?
Count the household and add one room for guests or work. One large community can offer villas across a wide bedroom range, so the count matters less than how the rooms are arranged. Check that each child has a room, and that the majlis and maid's room do not compete with them.
Does a bigger community mean a better layout?
No. A community sets gates, trails and travel times, while the layout depends on the villa type and the plot. A large community may offer more choice, but each plan still needs the checks above, from bedroom orientation to the kitchen extract route.
Are shared trails and lagoons enough for children?
Trails and lagoons help, but they do not replace a private garden. Tilal Al Ghaf publishes long cycling and walking trails, which suit older children on bicycles. Younger children still need a shaded, enclosed space next to the kitchen.
When should a family involve a designer?
Before reservation. A designer can read the unit plan, mark walls that carry load, plan joinery and check circulation for the household. Advice given after handover can only rearrange furniture, while advice given before purchase can change the choice of villa type.